Drywall and cement backer board should be ordered for their specified assemblies. Choosing only by sheet size or describing every room as needing “moisture-resistant board” leaves too much undecided.
A room-by-room schedule helps the supplier identify the requested products while giving the contractor a clear way to check quantities. Start with the current wall, ceiling and tile details, then separate the different board requirements.
Match the board to the application
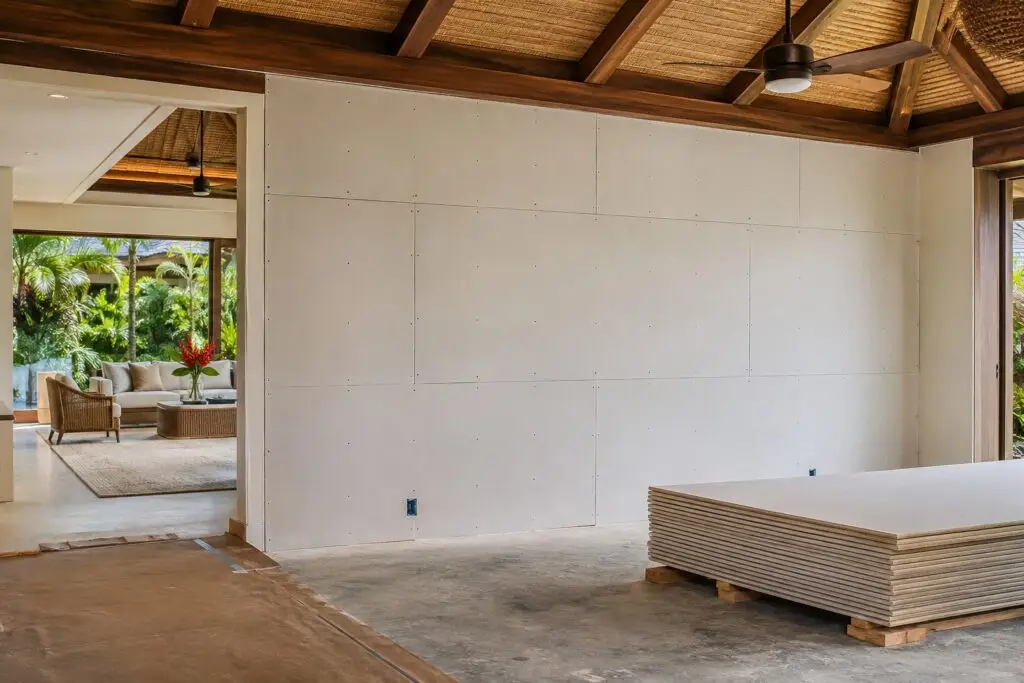
Gypsum drywall is used for interior wall and ceiling applications within the selected product’s limits. Cement backer board can serve as a tile substrate in permitted assemblies. The exact product and complete construction detail determine suitability.
Moisture resistance does not make an assembly waterproof. For wet areas, confirm the specified board, waterproofing system and related details against the manufacturer’s instructions and project requirements. Do not substitute a board simply because its dimensions match the original selection.
The drywall and cement board supply page provides the information needed for a material inquiry. Installation and jobsite labor are separate from material supply.
Build the schedule around rooms and assemblies
Use a worksheet that connects every quantity to a location and specification:
| Field | Purpose |
|---|---|
| Room or zone | Identifies where the board will be used |
| Wall, ceiling or floor application | Prevents unrelated assemblies from being combined |
| Product and assembly reference | Connects the order to the approved detail |
| Thickness and sheet dimensions | Defines the requested board |
| Sheet count | Provides a clear quantity for pricing |
| Edge and finish requirements | Records the specified finishing needs |
| Supporting documentation | Identifies required fire, acoustic or other assembly information |
If the project specifies a fire or acoustic assembly, keep its reference with the schedule. One board component alone does not establish the performance of the complete wall or ceiling.
Check quantities with the installer
Measured wall area is useful for estimating, but the final sheet order also depends on the selected sizes and layout. Have the installer review openings, cuts and any approved spare allowance. State whether the submitted count already includes those allowances.
List supporting materials separately. Depending on the specification, that may include compatible fasteners, joint products or waterproofing components. Ask for availability to be reviewed rather than assuming every accessory is included with the board.
Plan protected receiving and storage
Provide the destination and unloading arrangement with the inquiry. Confirm a dry, suitable storage area and handling requirements for the actual products. Large sheets also need a practical route from the receiving point to the work areas.
For a project with several buildings or floors, label quantities by area so the receiving team can track them. Discuss the installation sequence early, while allowing the full-container order and freight arrangement to be assessed.
Request a board supply quote with the specified board types, sheet dimensions, counts, assembly references and island location. Mark unresolved room or waterproofing selections before the package moves toward approval.